
- Timber
- Commercial
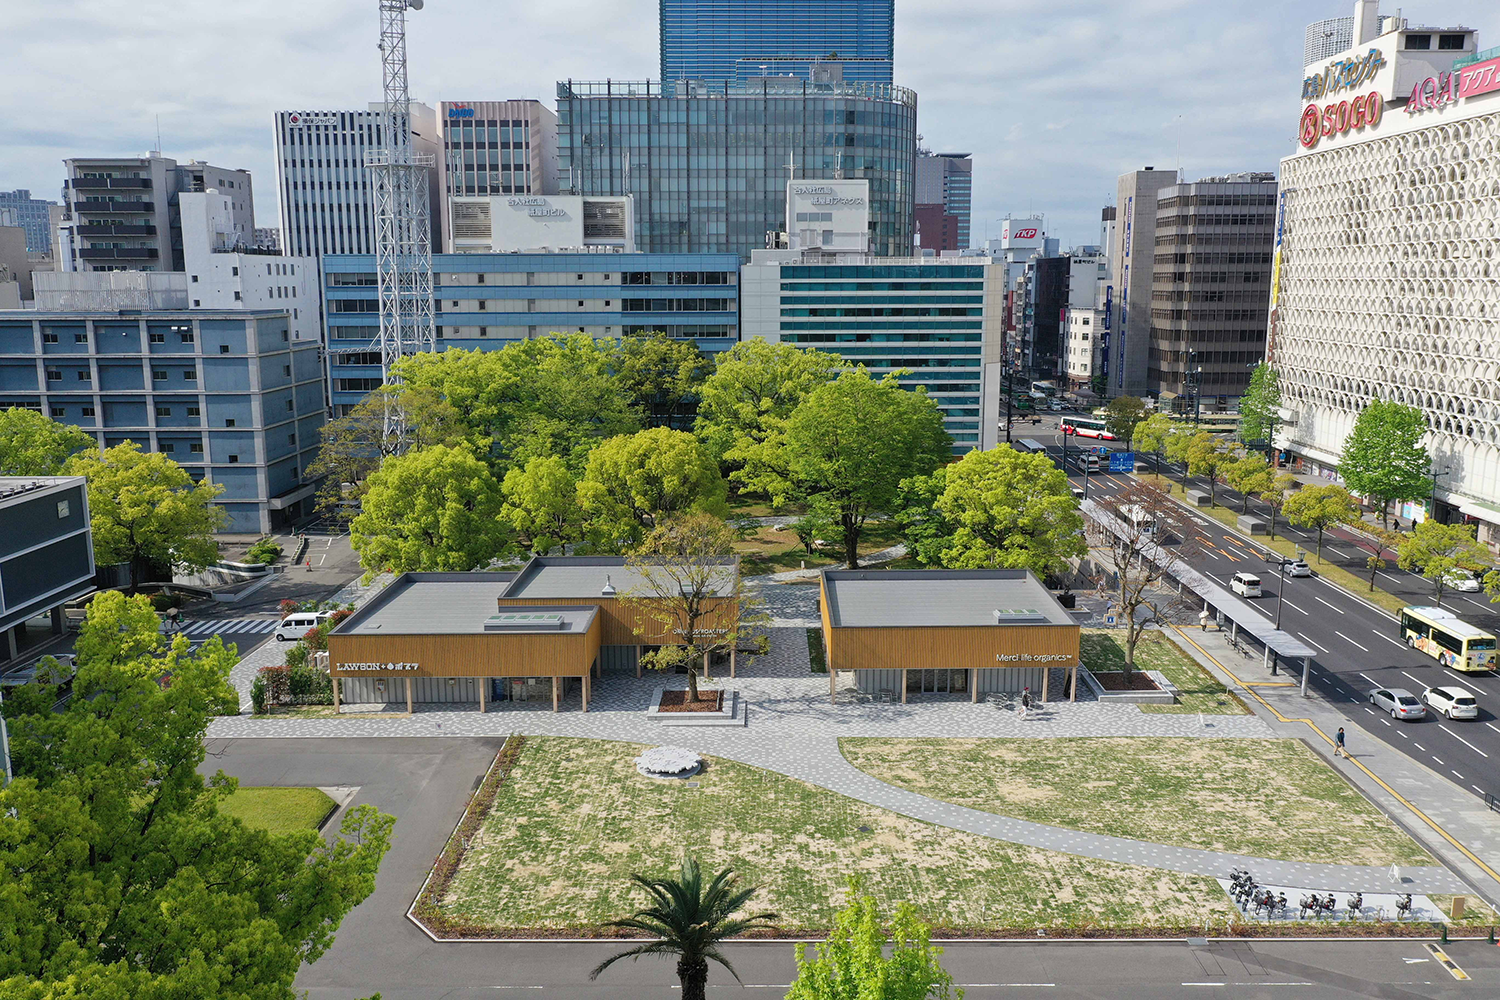
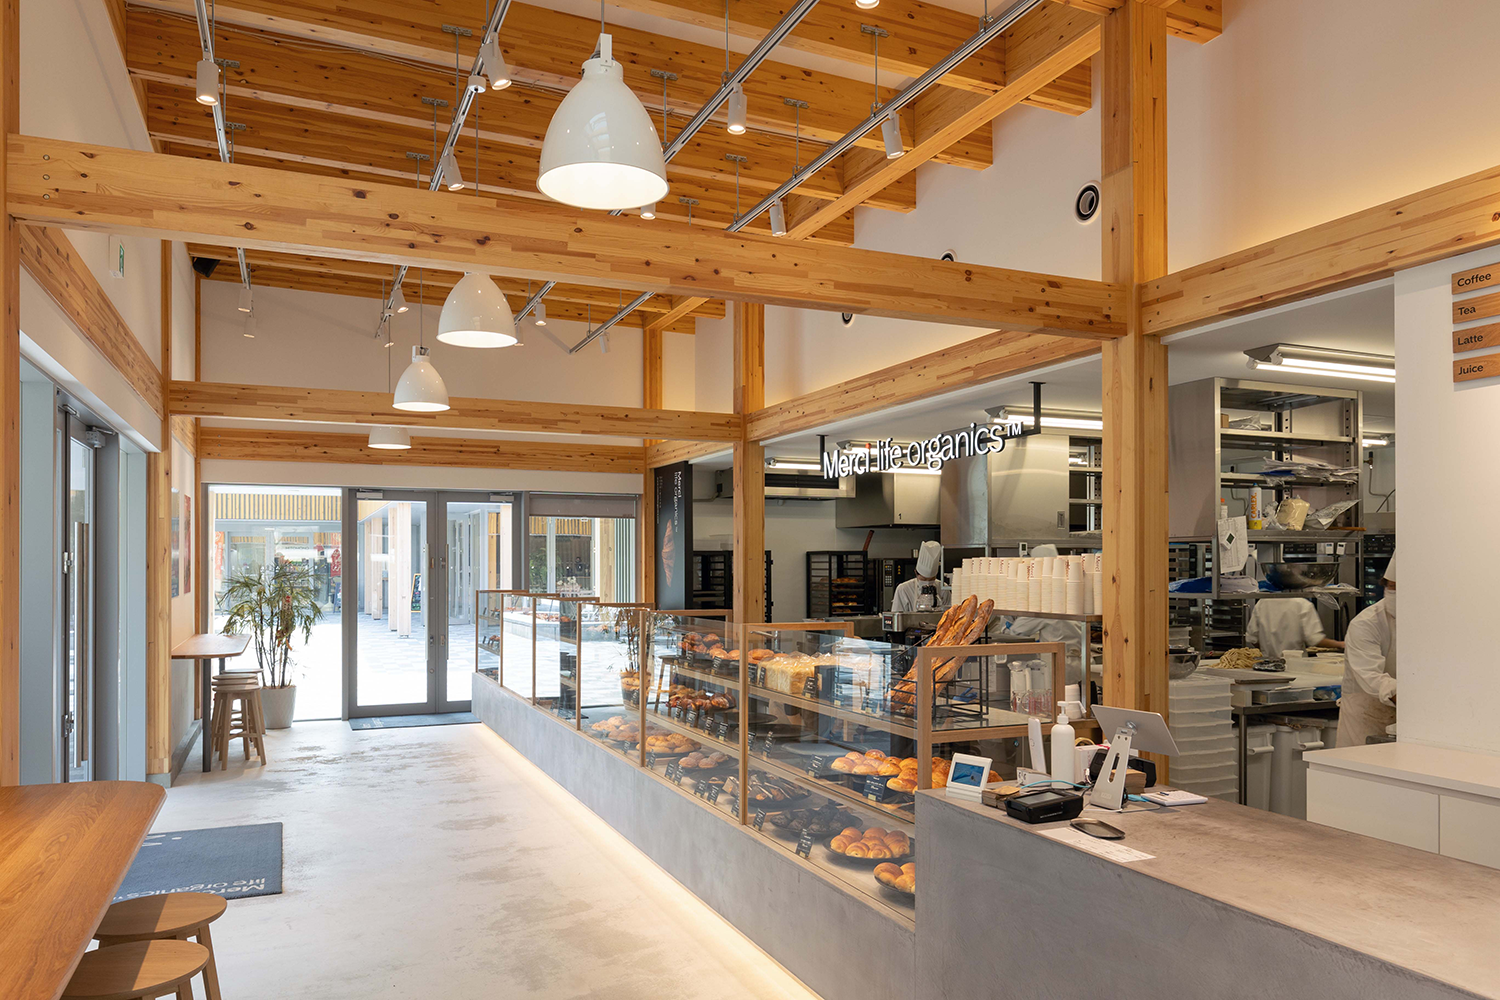
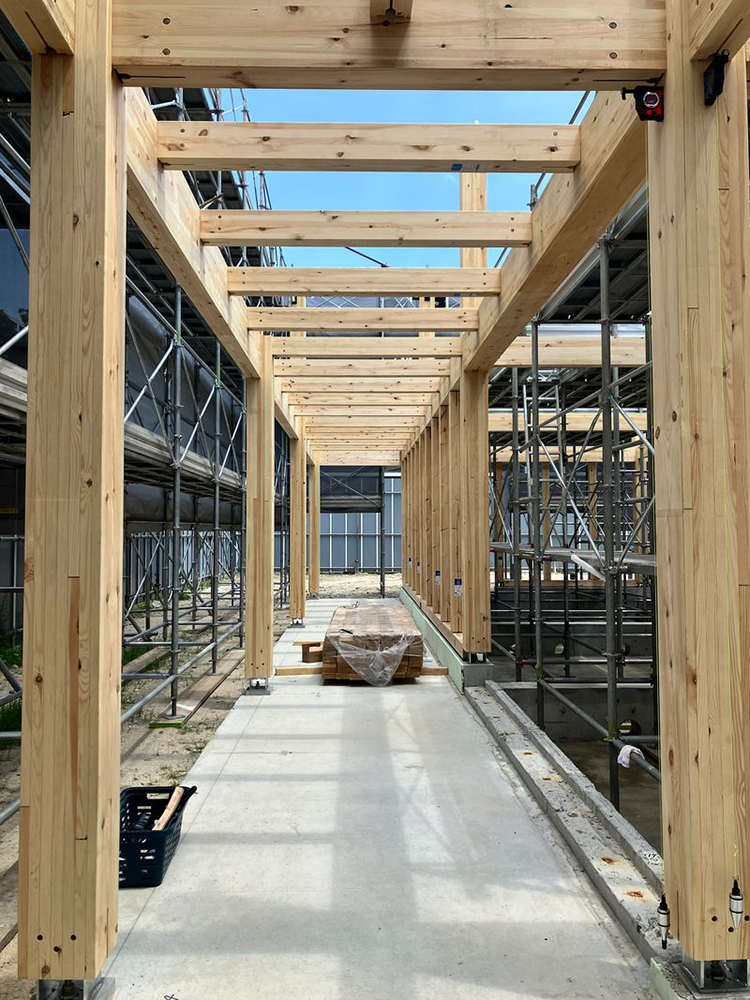
MORI no KI TERRACE
| Orderer | NTT Urban Development Corporation |
|---|---|
| Engineer |
SUEP Co., Ltd., + Tomoki Nagase Architects New Constructor's Network (wooden construction partner) |
| Completion | 2025 |
| Structure and scale |
Wood structure, 1F Total floor area: 589 ㎡ (Building A: 225 ㎡; Building B: 364 ㎡) |
| Location | Naka Ward, Hiroshima City, Hiroshima Prefecture |
| Application | Retail and restaurants and bars |