
- Housing / Mansion
- Commercial
Namikinomori City
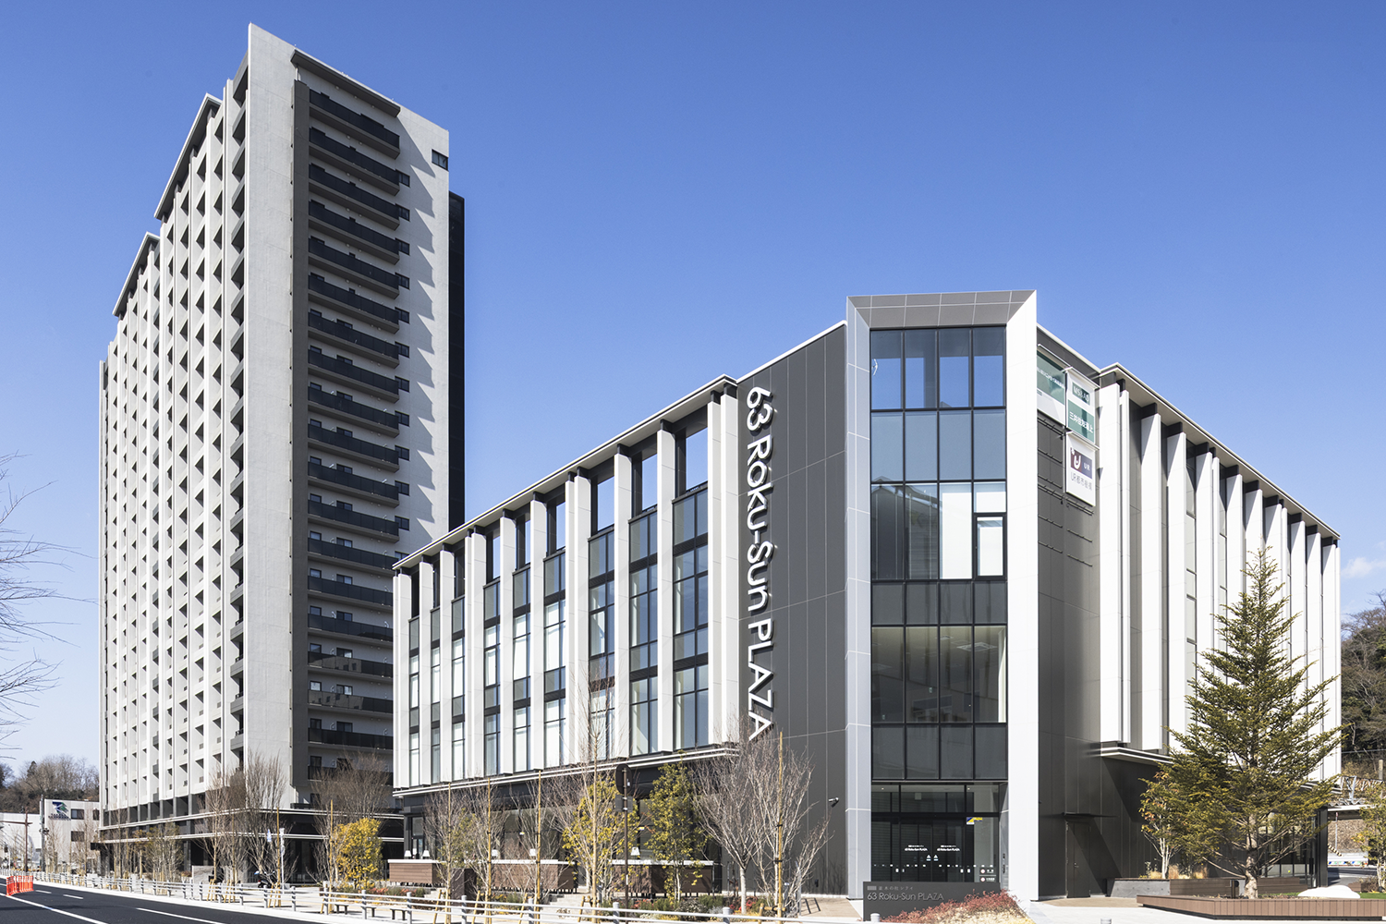
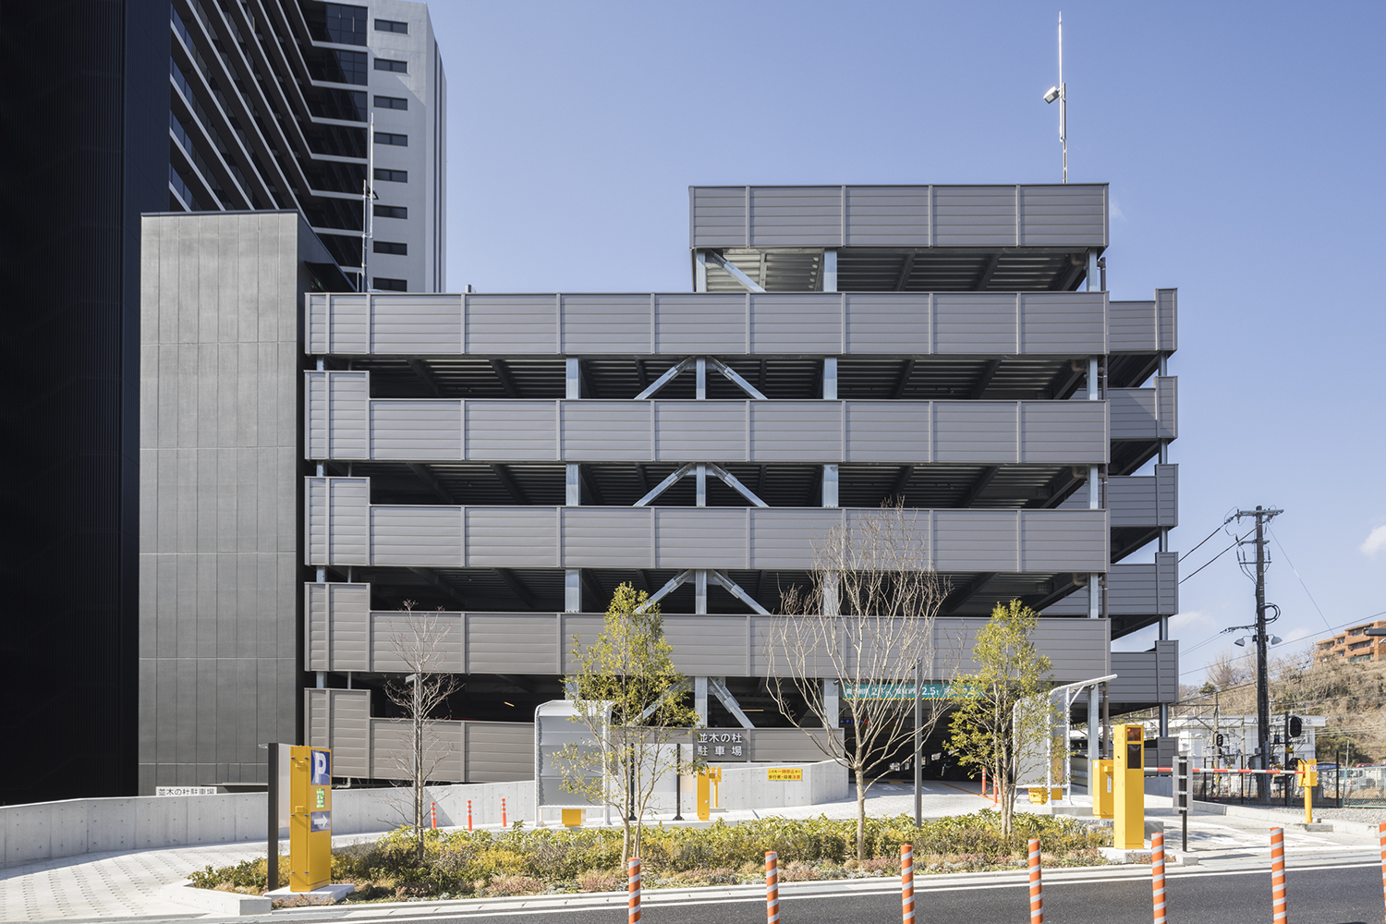
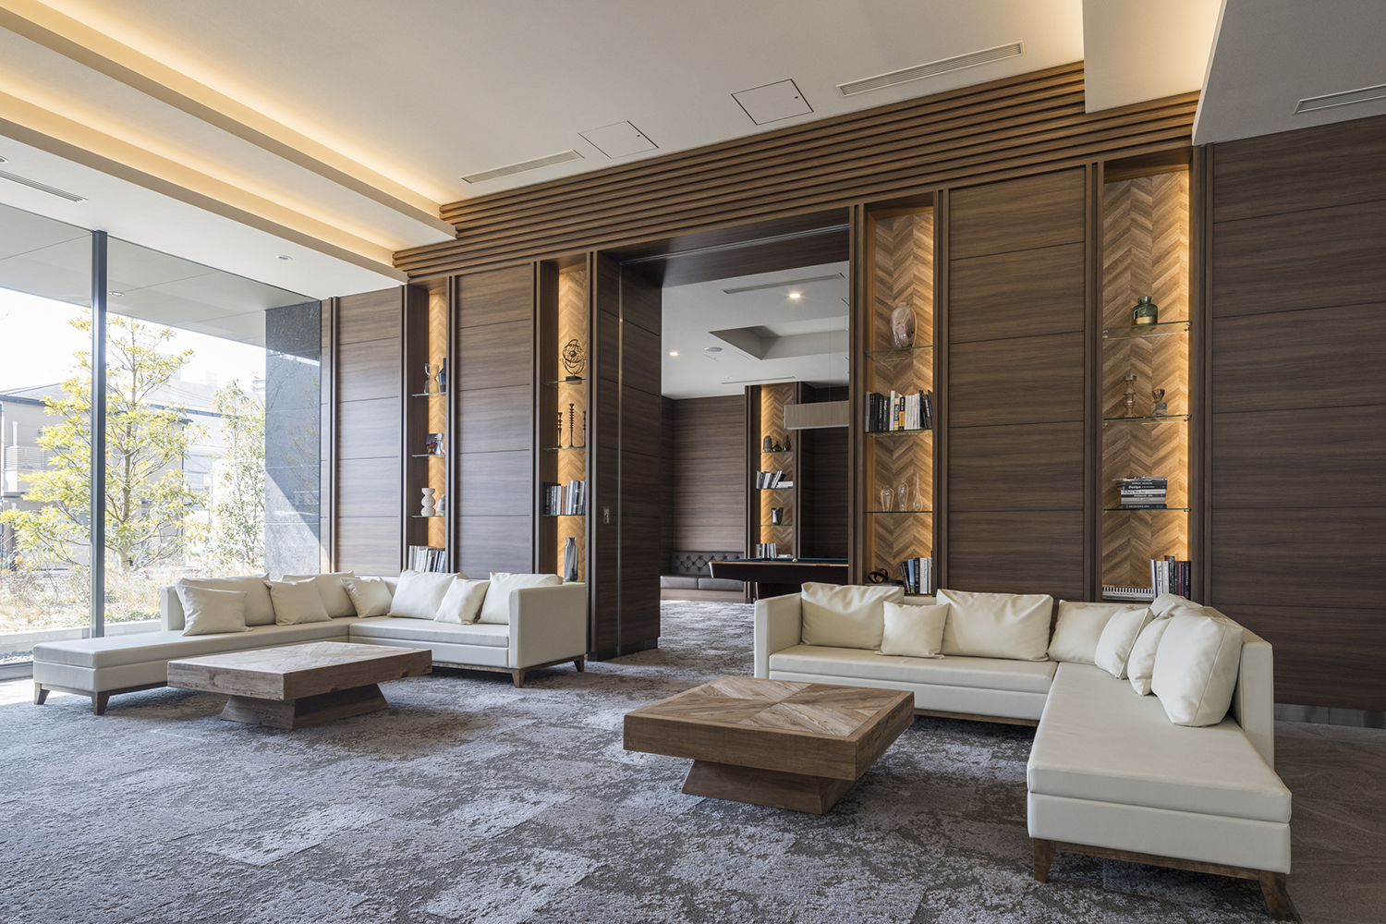
| Orderer | Iwaki Station Namiki-dori District Urban Redevelopment Association |
|---|---|
| Engineer |
Kumagai Gumi Tohoku Reg. Japan First Class Architects Office UG Toshi-Kenchiku Co., Ltd. (design supervision) |
| Completion | 2025 |
| Structure and scale |
(Residential building) RC structure, 21F/1B Total floor area: 18,704 ㎡ Total number of units: 216 (Commercial building) S structure 4F/1B Total floor area: 3,608 ㎡ (Parking structure) S structure 6F/1B Total floor area: 8,005 ㎡ |
| Location | Iwaki City, Fukushima Prefecture |
| Application | Housing complex (condominiums), commercial facility, parking |